Project Overview
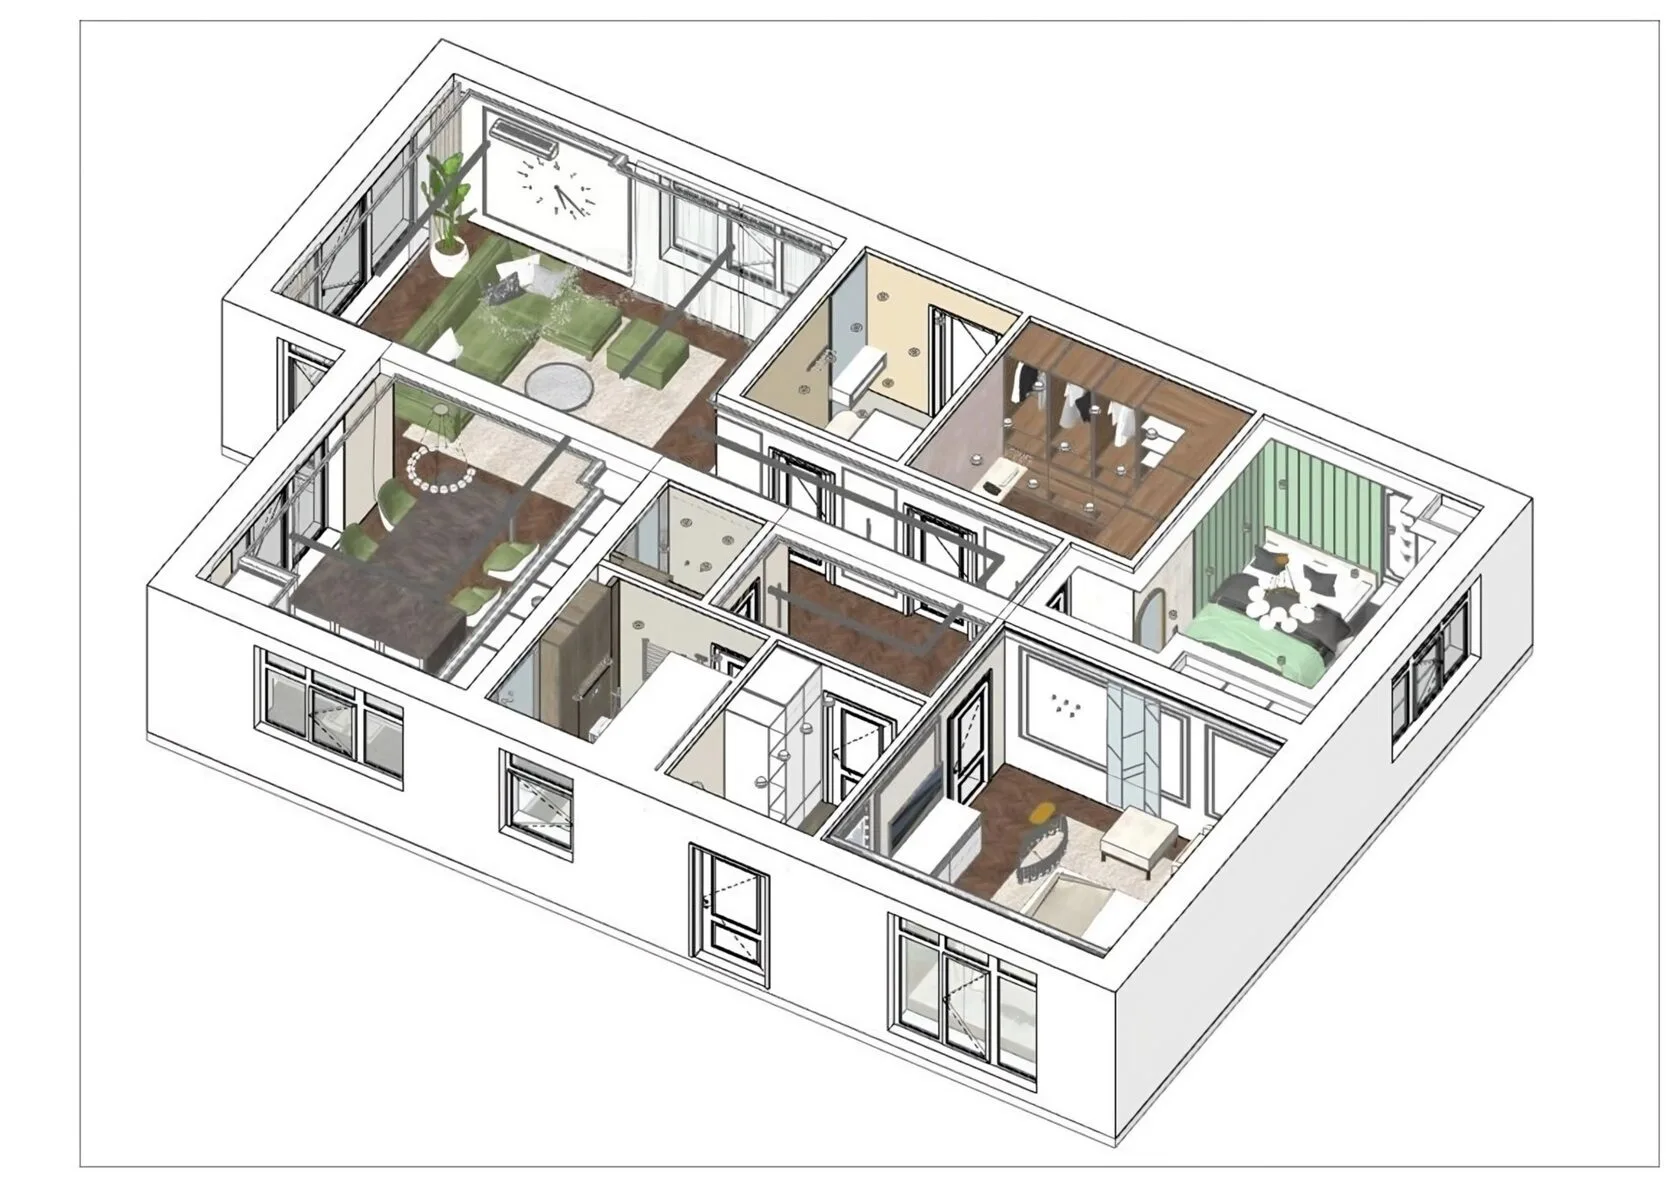
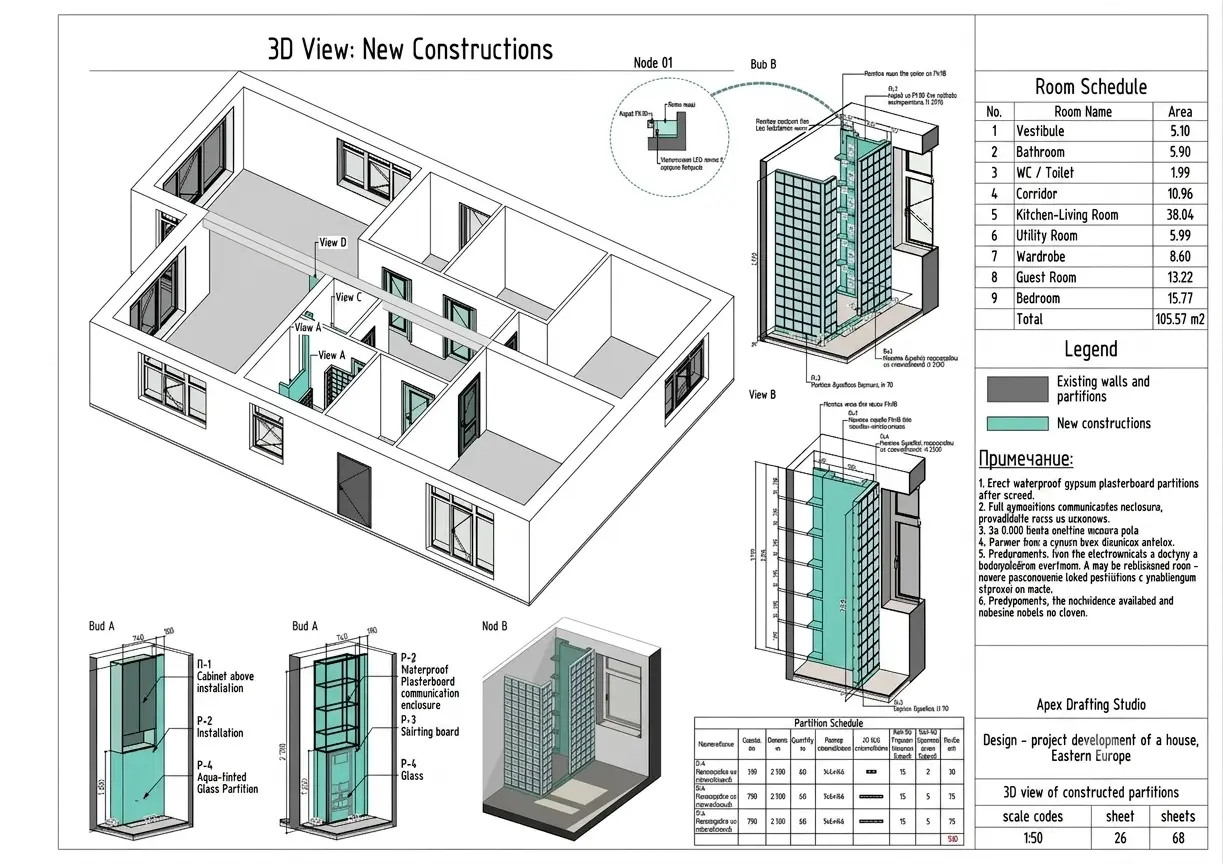
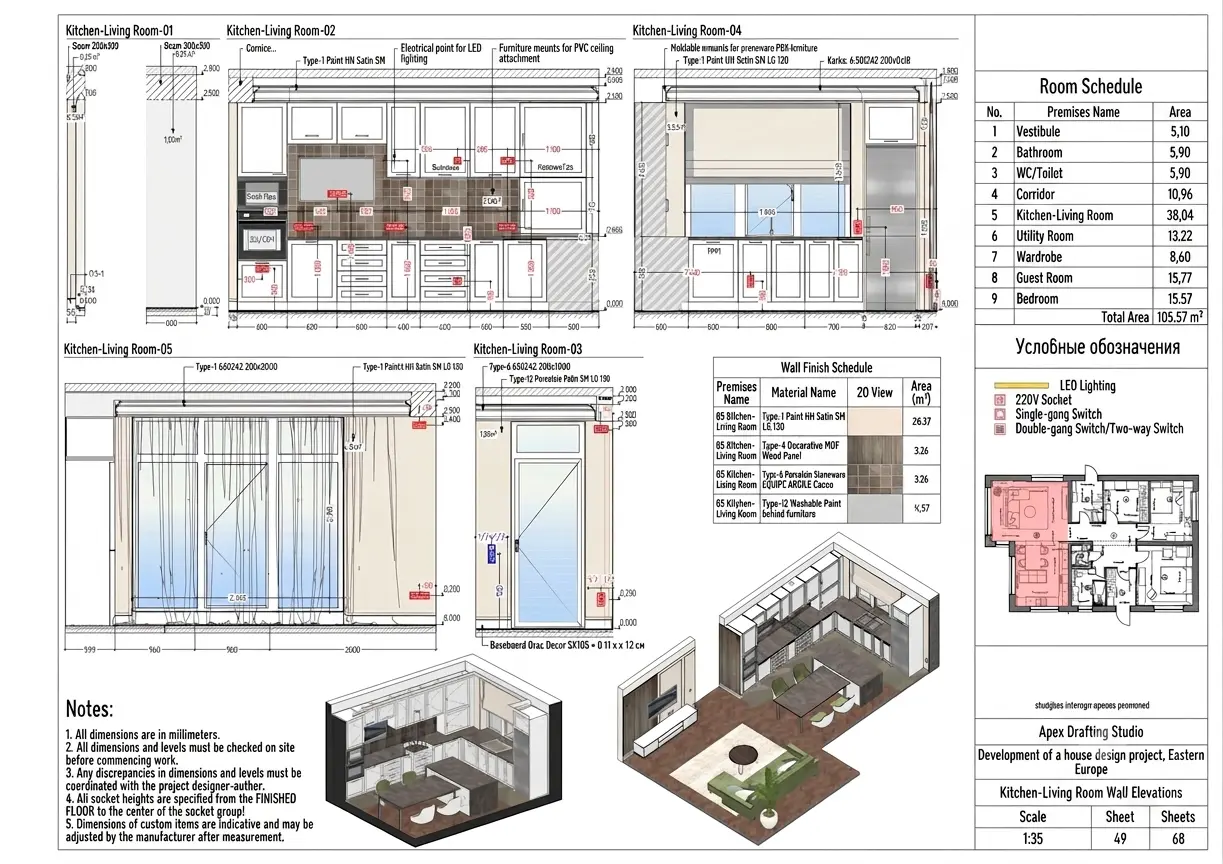
Complete interior working drawing package (CD package) for luxury US & EU residential interiors, including demolition plans, partition layouts, electrical/lighting plans, wall elevations, and 3D furniture layouts.
Stack & Execution
Developed parametric 3D interior BIM models in ArchiCAD/Revit. Extracted full Construction Documentation set: demolition plans, ceiling & lighting plans, wall finish schedules, millwork details, and 3D interior axonometric views with dual Metric/Imperial dimensioning.
Role & Contribution
Interior Working Drawing Production. Produced error-free, contractor-ready CD packages compliant with US & European building standards, streamlining site execution and reducing material waste.

Let’s Work Together
Ready to Scale Your Drafting Capacity?
Send us your drawings, point clouds, or sketches. We will deliver a free sample draft or a fixed project quote within 2 hours.
